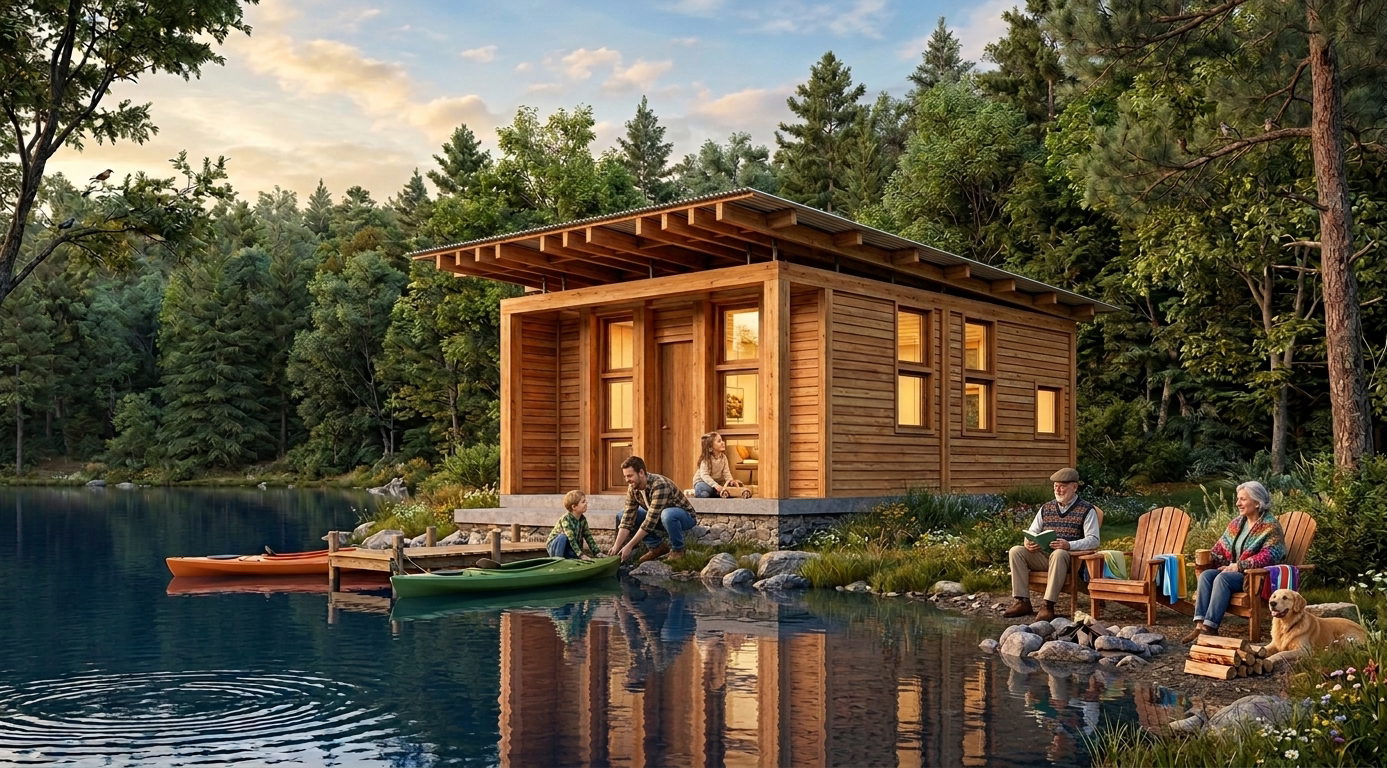
Lake retreat
Base + 4 modules, shed roof, warm timber. A weekend home that opens straight to the dock.
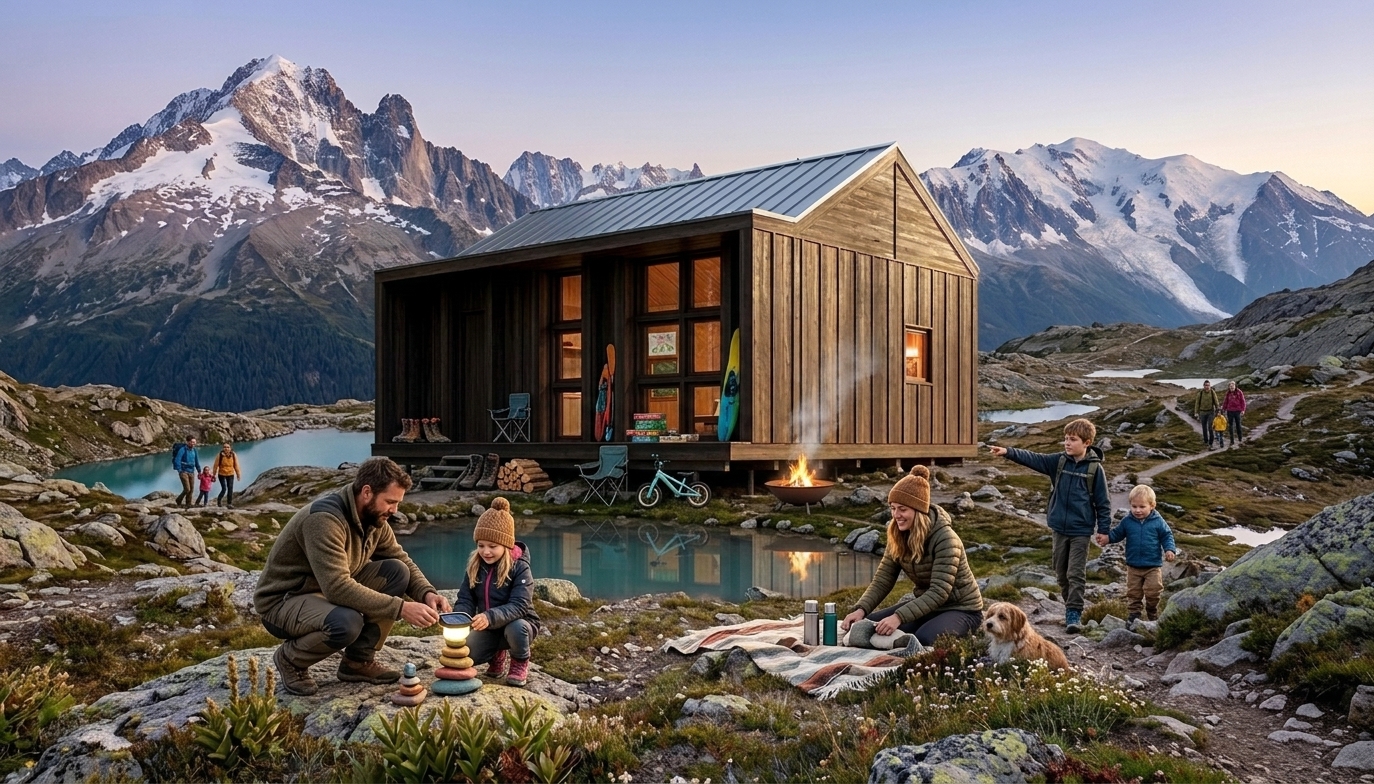
Empowered living
A modular ADU shipped flat and assembled by hand. The whole structure is plywood. The whole tool kit is a circular saw. The whole crew is three to four people. No cranes. No specialists. No waste.
About Brixel
Brixel empowers anyone — regardless of experience — to design, estimate, and build their own home quickly and intuitively.
Built on a large-format plywood brick system, Brixel sits between modular prefab and traditional construction. A limited set of components enables fast, flexible, and high-quality home building — without the rigidity of factory systems or the complexity of conventional trades.
The browser-based design platform turns the process into a simple, interactive experience. With a few clicks, users shape layouts, see spaces form, and get real-time feedback on area, materials, and cost. Materials can be applied visually, while sourcing, pricing, and construction steps remain transparent and accessible.
By embedding construction logic directly into the interface, Brixel bridges design and reality — where every move is buildable, and every decision is clear.
The kit
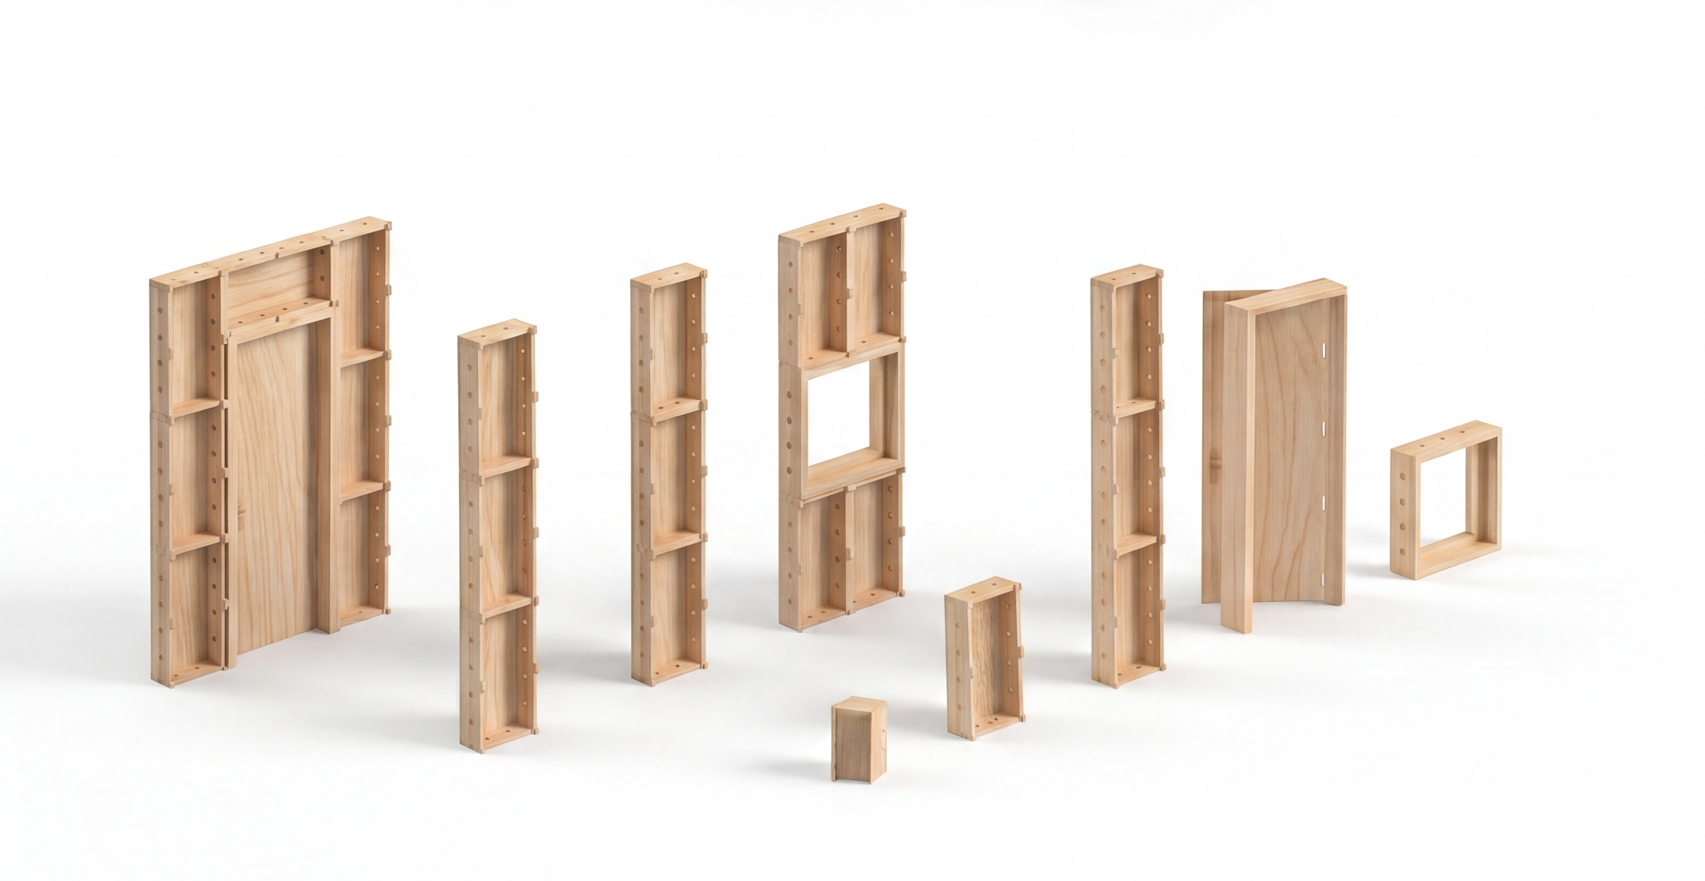
A Brixel home is just plywood boxes, plywood frames, plywood doors and plywood windows. They share a 16″ depth so they stack into rigid walls, floors, roofs, and structural slabs. Cut on a flat-pack template; bolt on site.
Configure
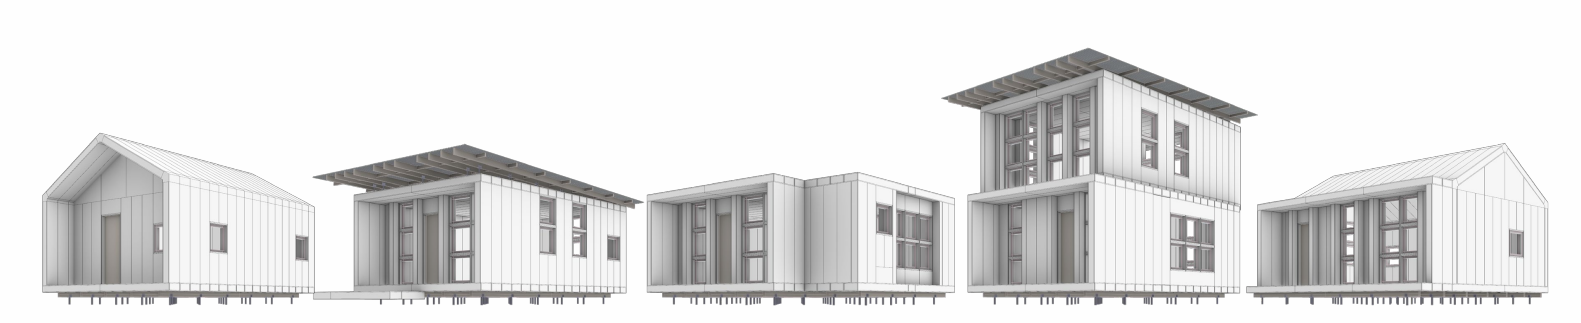
Push the slider, swap the cladding, watch the price, area, and delivery update in real time.
On site
A Brixel home rests on adjustable screw-pile foundations or lightweight blocks. The boxes lift by hand. Walls, floors, roofs and structural slabs all share the same construction logic.
Where Brixel lives
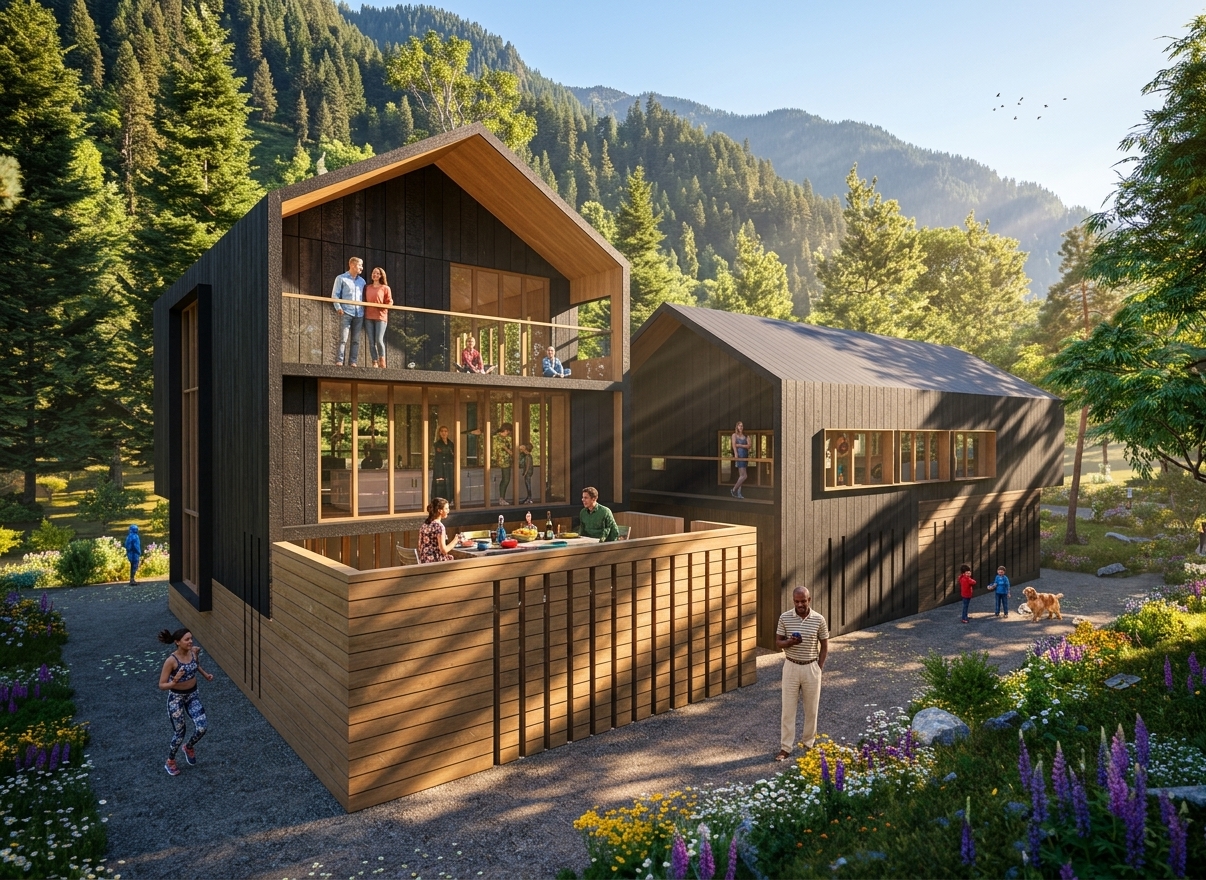
A modular standard isn't a style. The same building shows up as a single cabin, a family compound, a back-garden ADU, or a dockside retreat.
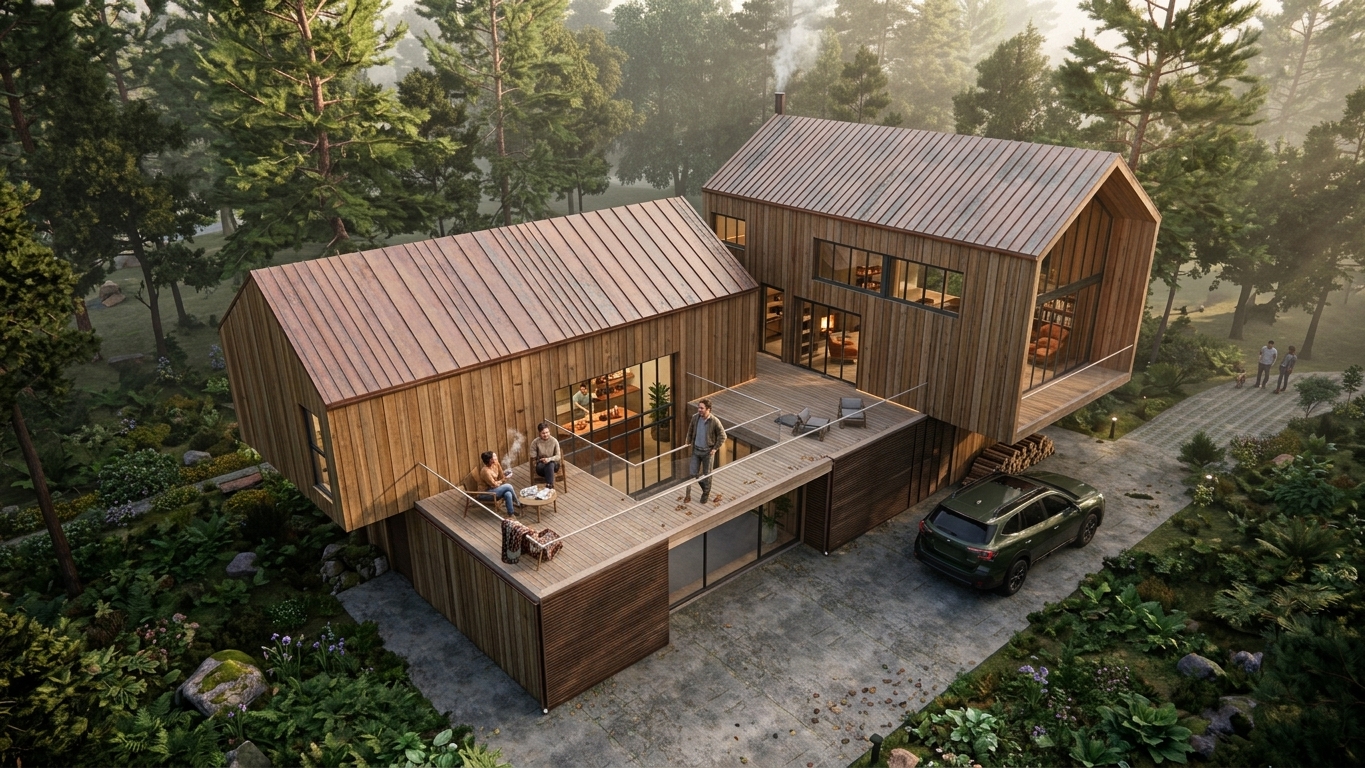
Base + 4 modules, shed roof, warm timber. A weekend home that opens straight to the dock.
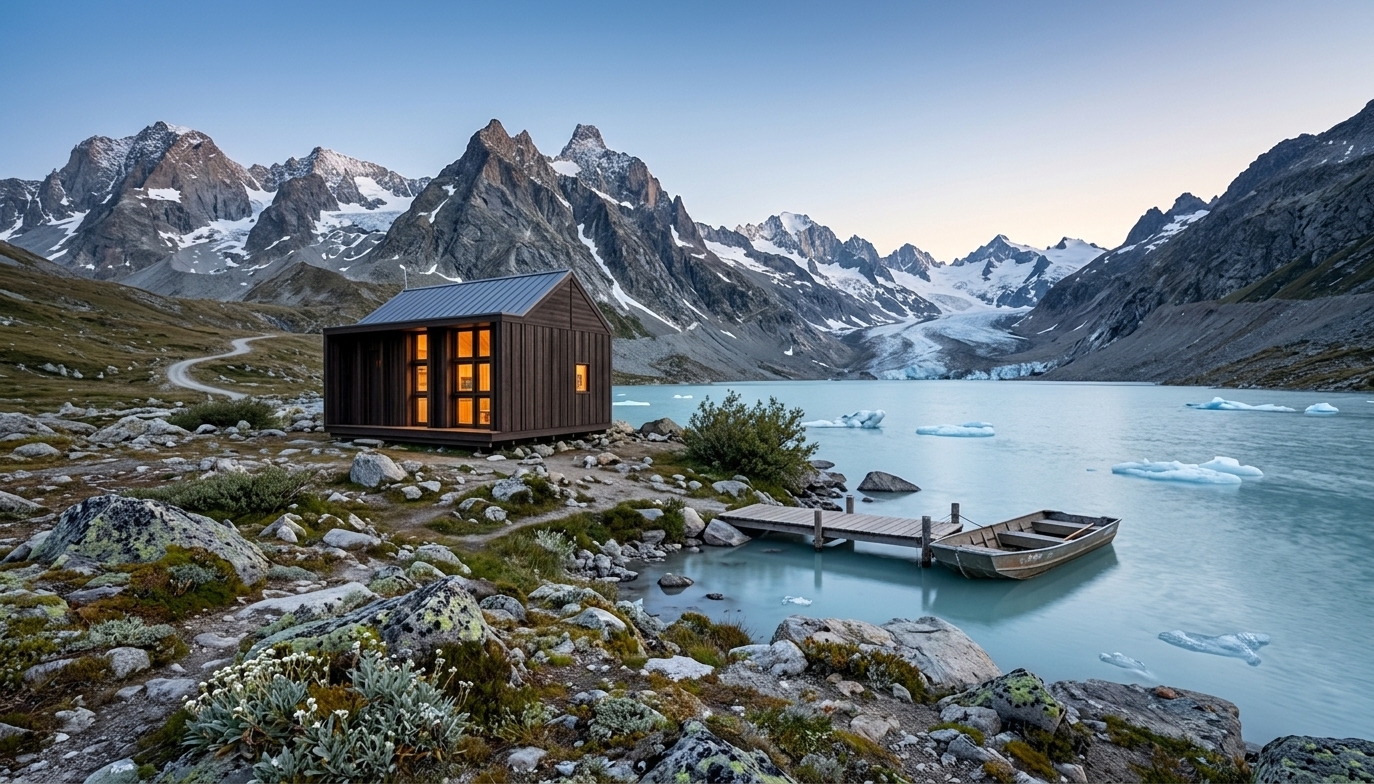
Base + 3 modules, charred timber, screw-pile foundation. Off-grid out of the box.
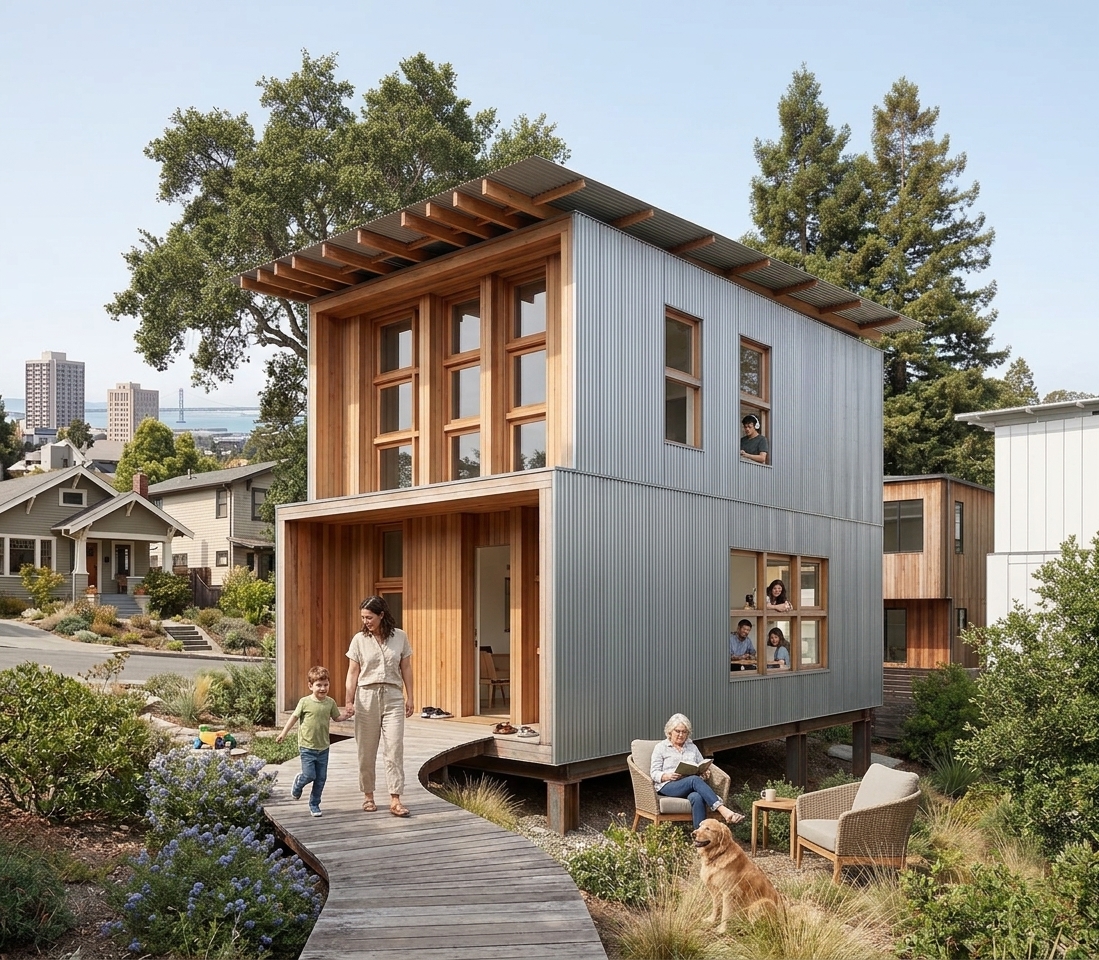
Base + 5 modules, two stories, mixed timber and zinc. A second home in your backyard.
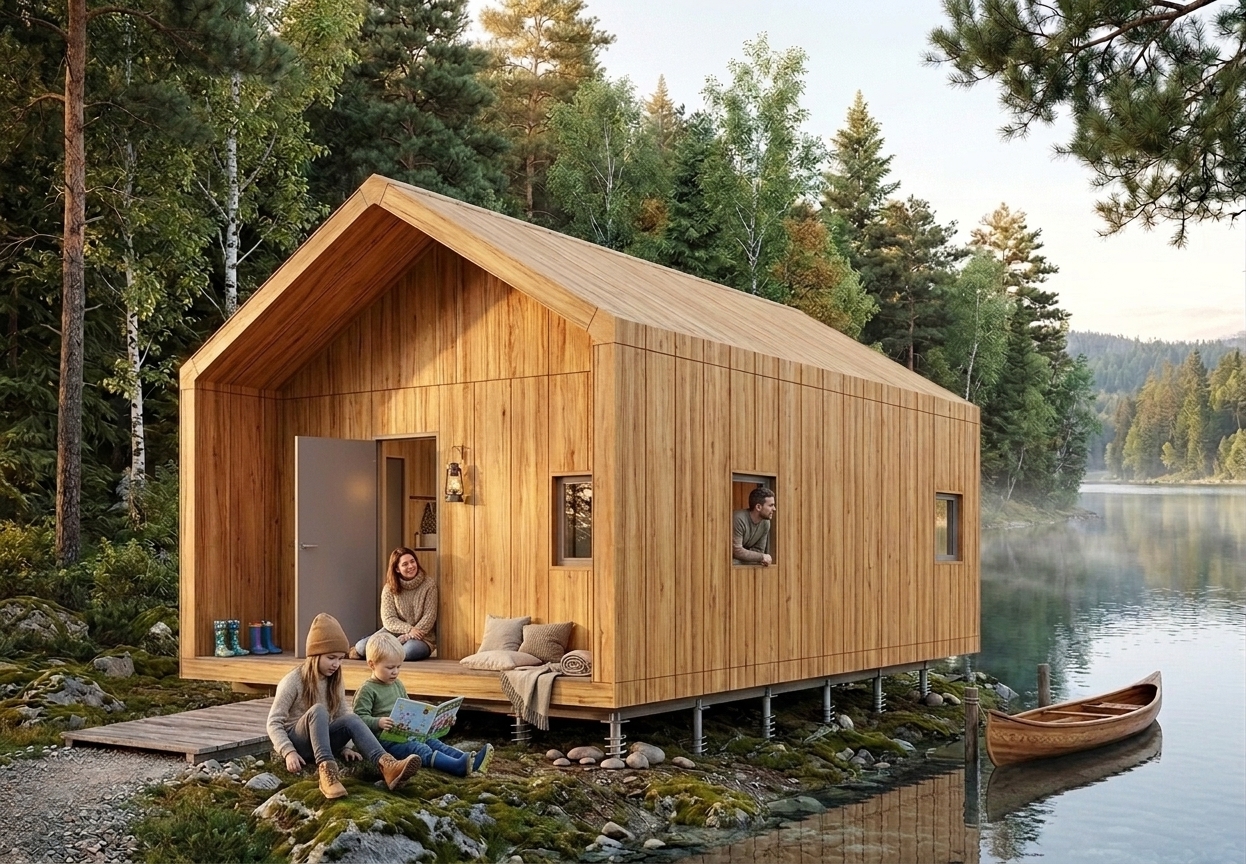
Base + 6 modules, wide porch. The everyday cabin, not the postcard one.
Inside
The 8″-deep boxes leave the inside warm and woody. Standard openings line up so the whole gable can become a window. Vaulted ceilings come free with the structural module — they're already part of the box.
For investors
Brixel is a software-supported building platform with a clean unit economic model. Each module is a SKU. Each home is a configuration. Each partner connects through a single specification.
Request the deckFor customers
Reserve a base or a module today. We'll work with you on layout, site, and delivery. Pay for what you need now. Add later, on the same standard.
Open the editorGet in touch
We'll reply within two business days.